
Primary on Main

Address
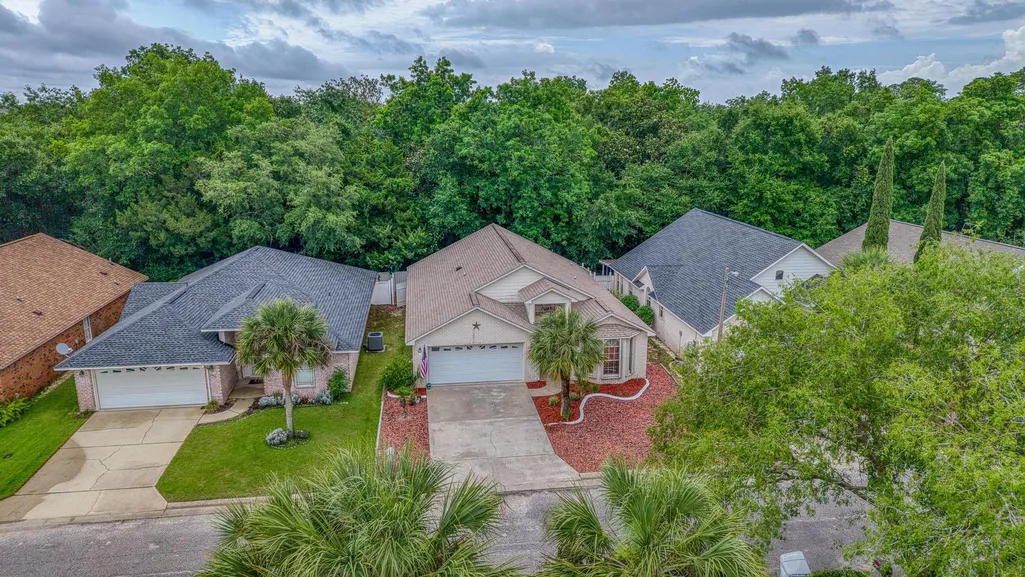
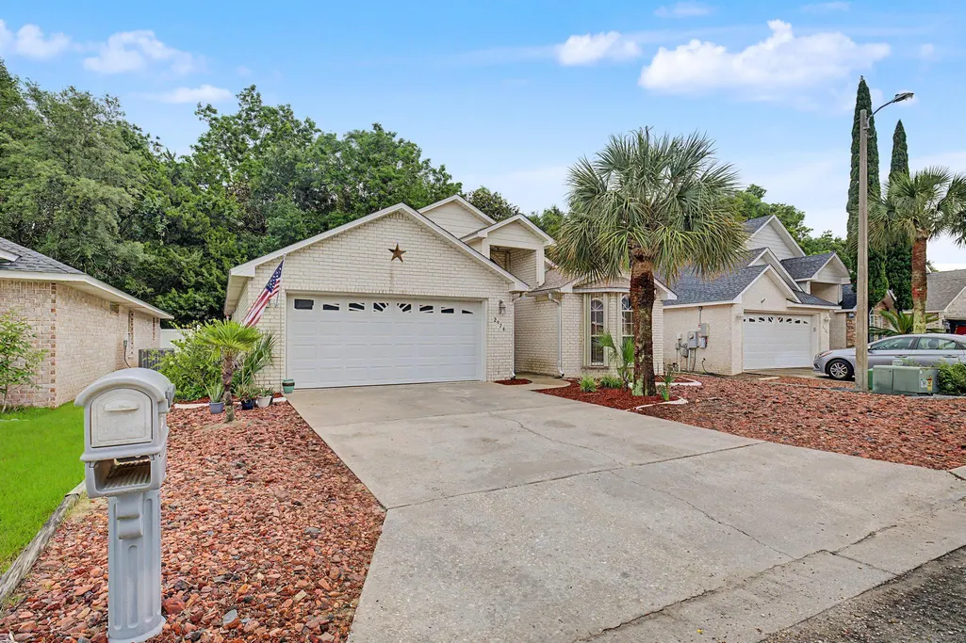
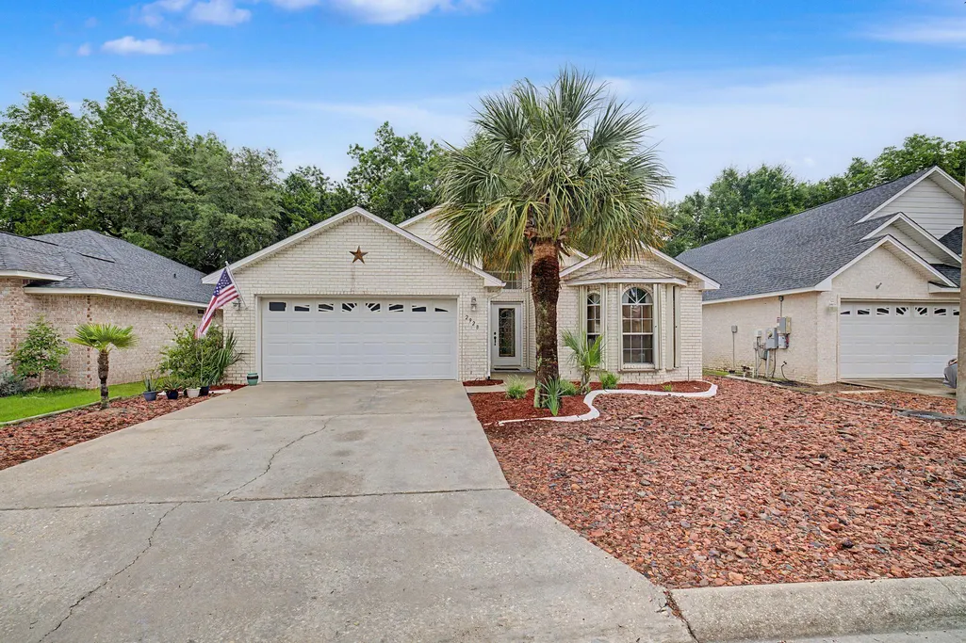
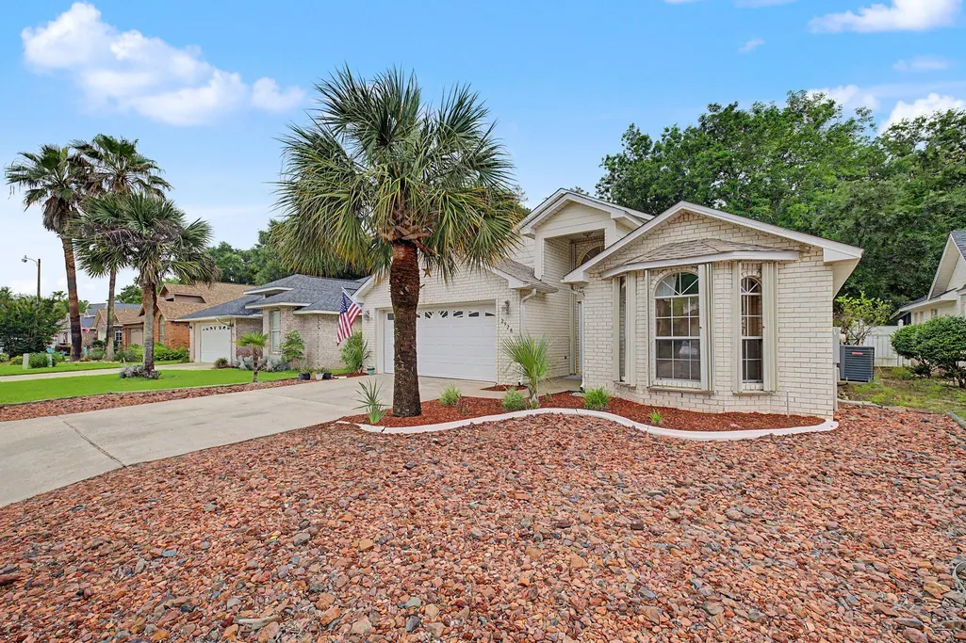
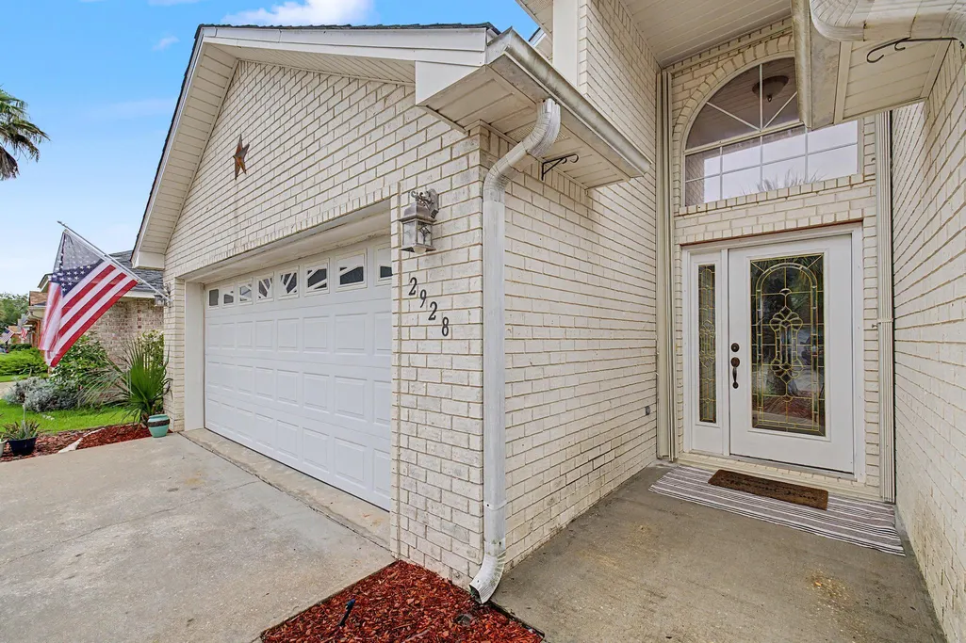
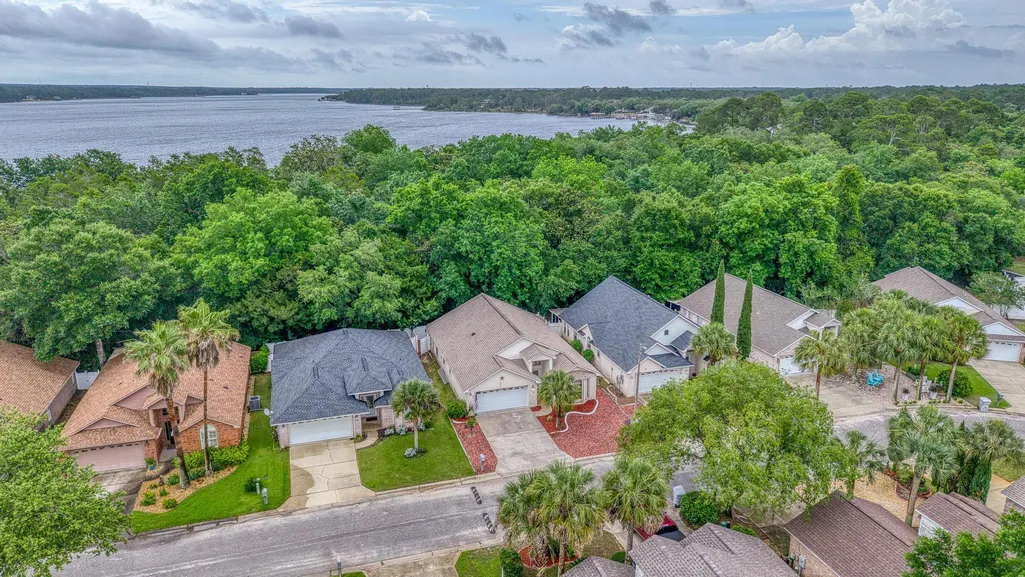
2928 Hidden Bay Boulevard, Navarre, FL
Price
$ 392,900
Property Attributes
- MLS#1003421
- TypeSingle Family
- Listing Status Active
- CountySANTA ROSA
- CityNavarre
- Area1105 - West Navarre
- NeighborhoodHidden Bay Village Ph 2
- Zip32566
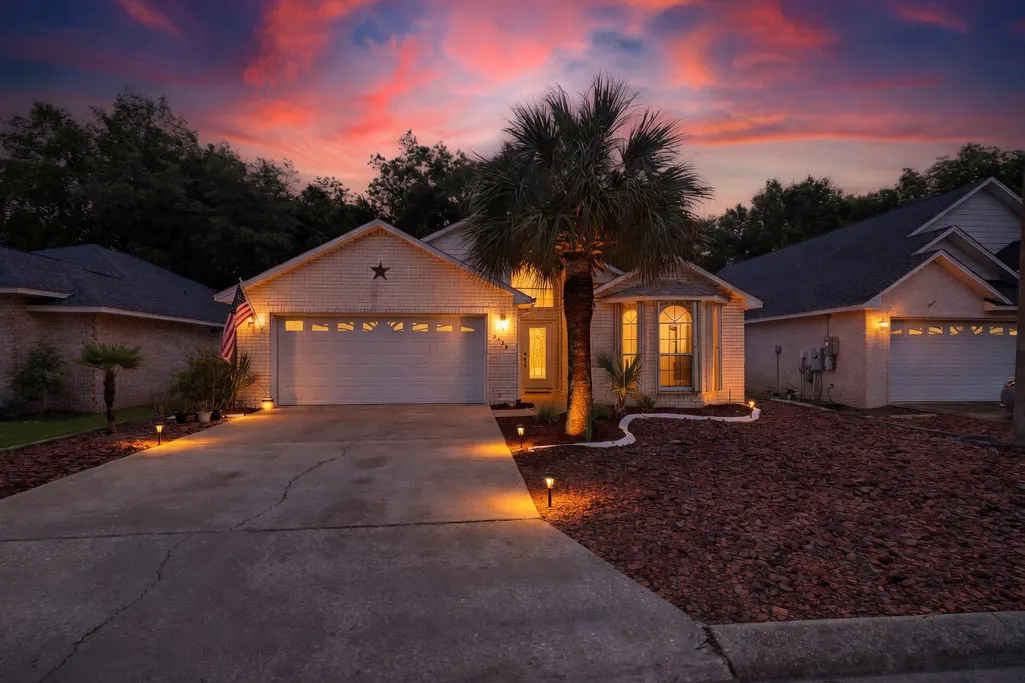
- StyleRanch
- Year Built2003
- Taxes$ 2938
- Price$ 392,900
- Bedrooms3
- Full Bathrooms2
- Half Bathrooms0
- Sqr Footage1787
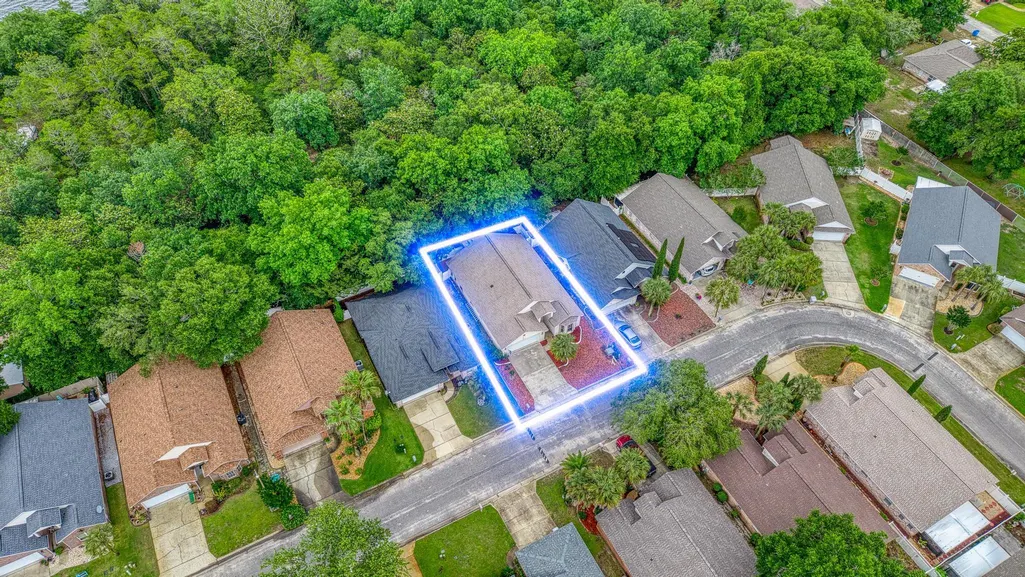
- Lot Size0.09 Acres
Data Source:
Navarre Area MLS (NAMLS)
Property Description
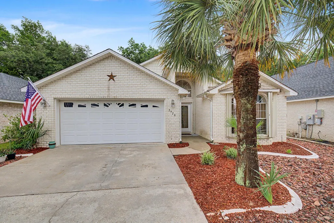
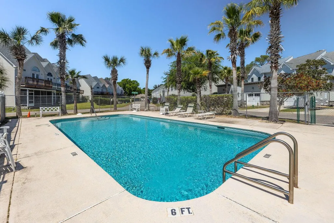
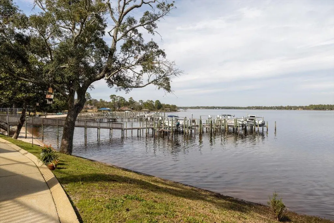
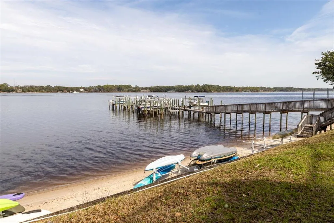
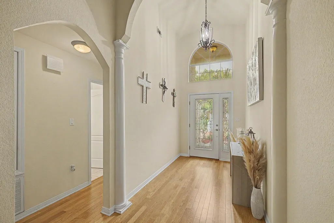
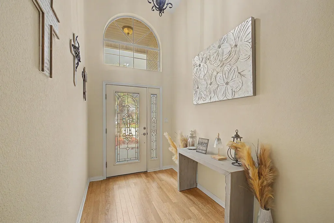
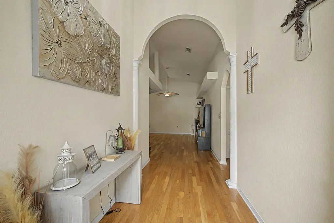
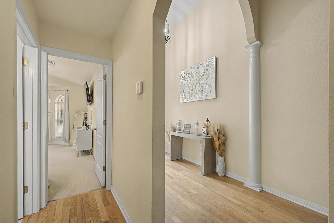
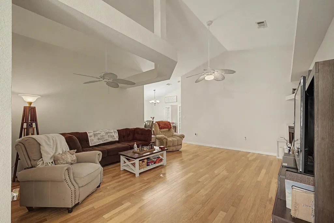
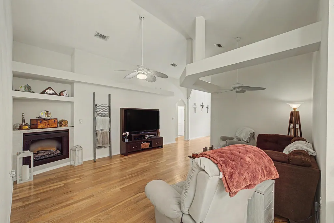
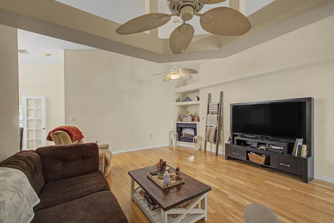
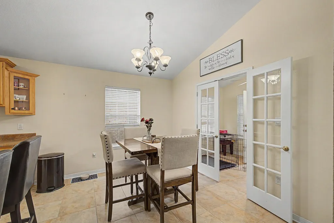
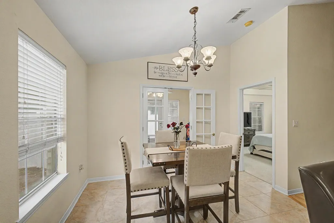
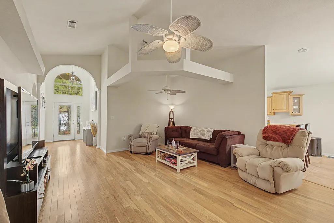
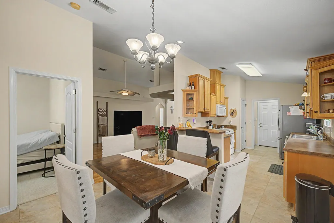
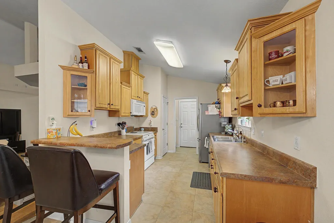
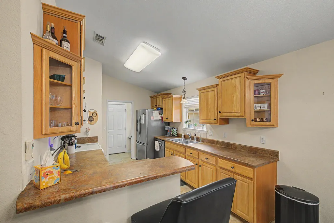
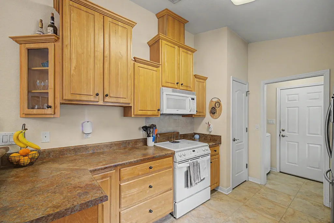
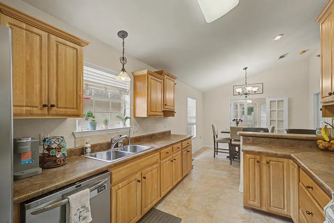
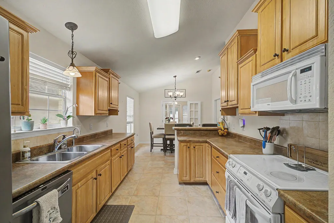
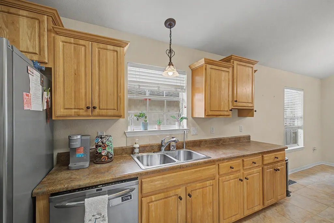
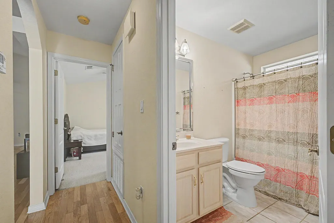
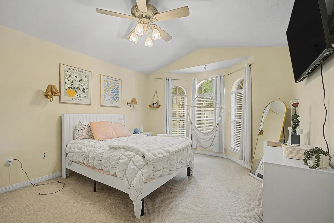
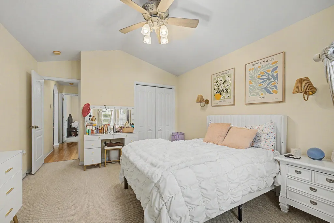
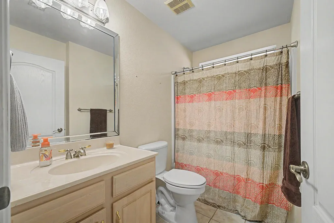
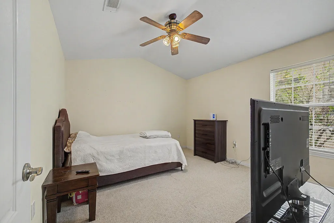
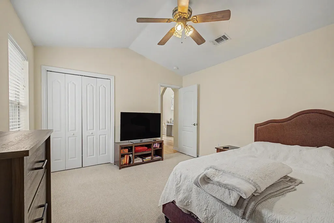
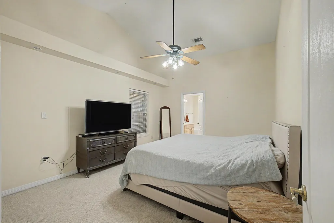
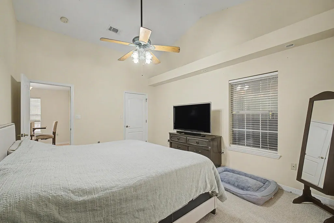
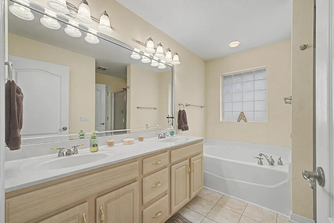
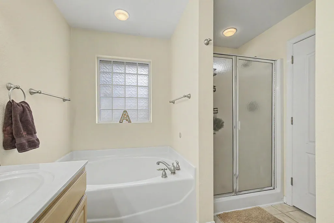
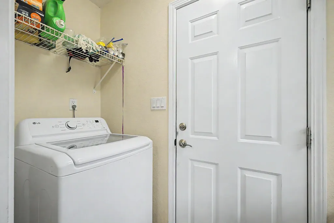
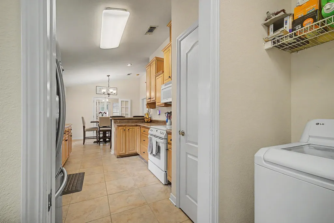
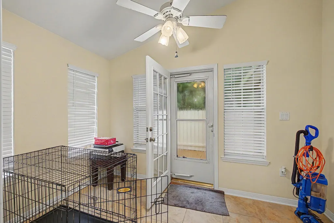
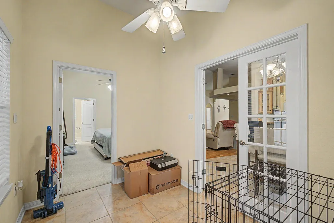
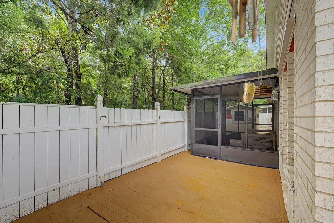
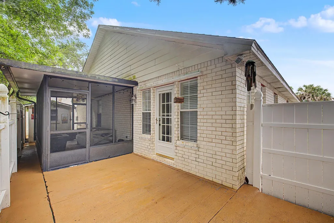
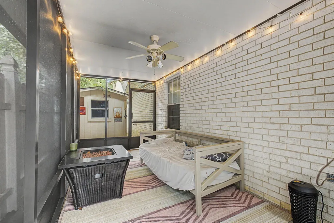
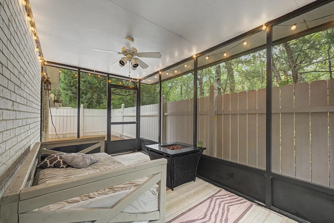
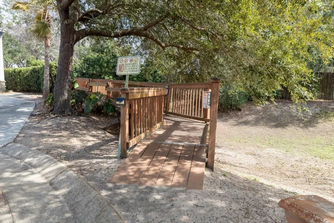
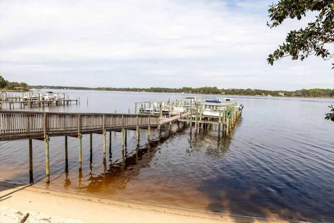
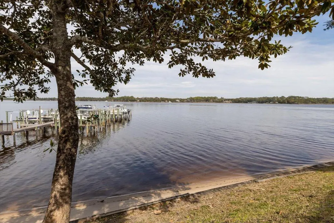
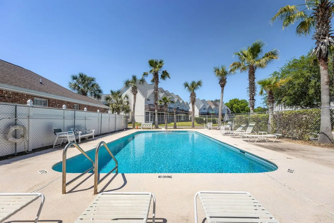
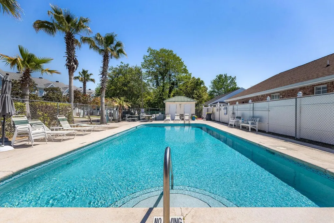
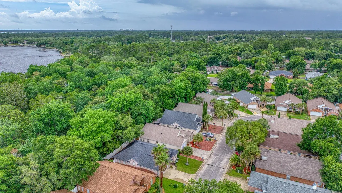
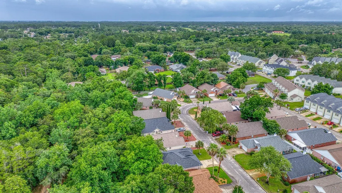
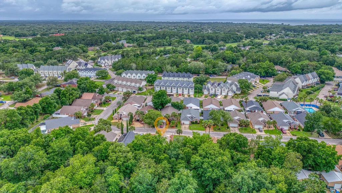
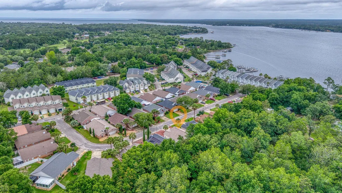
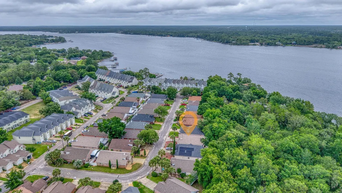
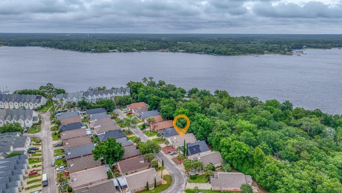
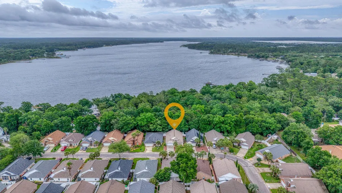
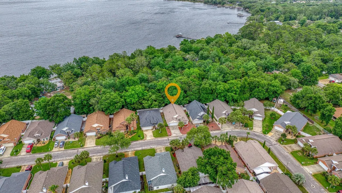
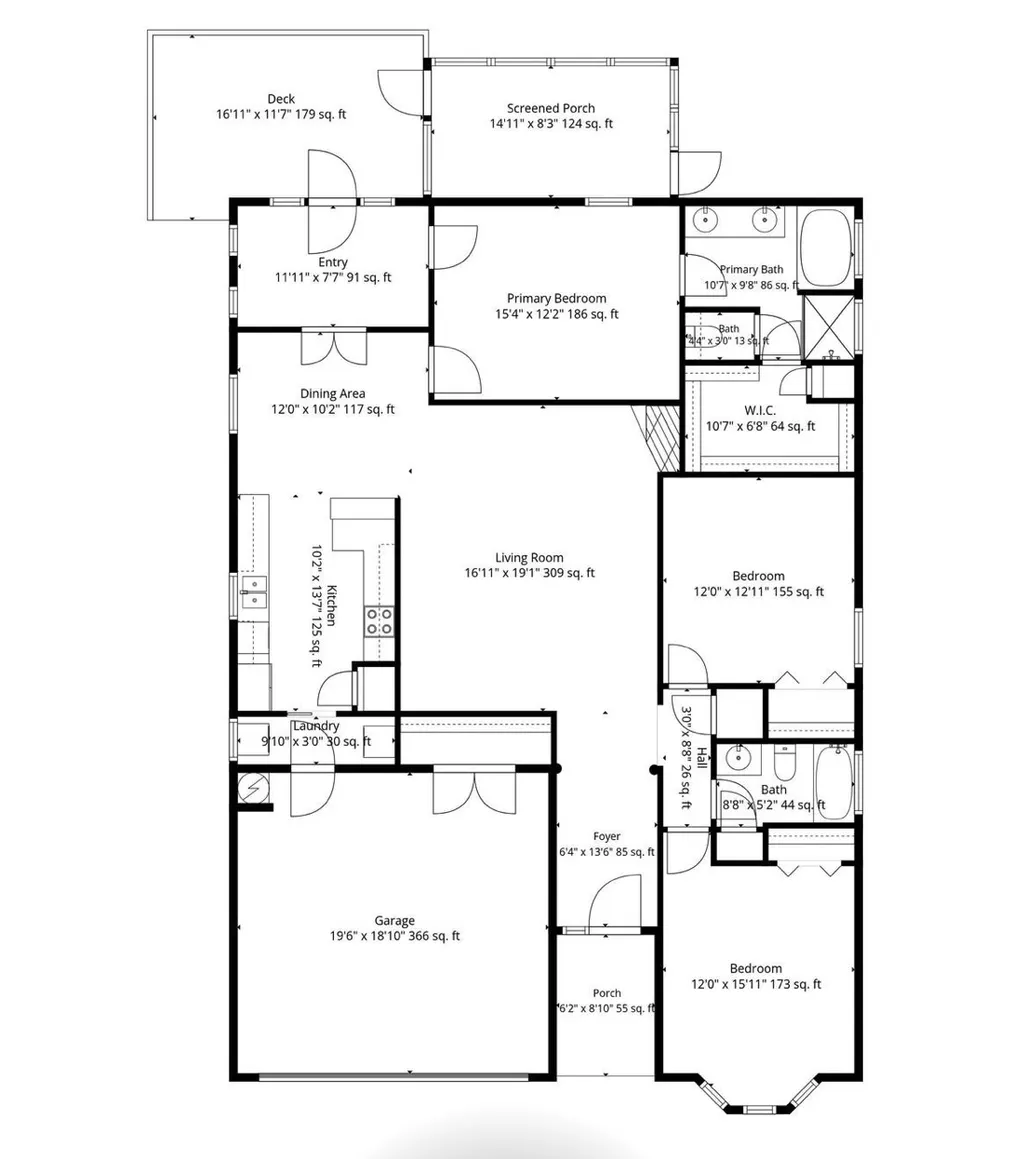
Welcome Home to 2928 Hidden Bay Boulevard Coming soon you will be able to visit this 3-bedroom, 2-bathroom home with a Community pool, beach and deeded access to East Bay and all that you can dream up to enjoy Northwest Florida living. Located in the Hidden Bay community of Navarre, this 1,787-square-foot residence offers an inviting atmosphere just minutes from the pristine white sands of Navarre Beach. Step through the foyer into an expansive open floor plan highlighted by soaring cathedral ceilings and abundant natural light. The heart of the home is a spacious living area featuring a cozy corner electric fireplace--perfect for relaxing evenings - and a split bedroom floorplan. The interior is finished with a mix of durable tile and warm hardwood flooring, adding a touch of elegance to the functional layout. There is carpet only in the bedrooms that the Sellers have graciously offered an allowance to replace for you with an acceptable offer. The well-appointed kitchen features a smooth stovetop range, built-in microwave, and a bright breakfast room for casual morning coffee. The split-bedroom floor plan ensures maximum privacy for the main suite which has its own vaulted ceilings and a luxurious ensuite bathroom complete with double vanity, large garden tub, separate shower, water closet and oversized closet with linen closet inside. Enjoy the Florida breeze from your private sunroom, deck or screen porch. As a resident of Hidden Bay, you'll enjoy exclusive access to the C
| Elementary School | Middle School | High School |
|---|---|---|
| Holley-Navarre Primary-Intermed Elementary School | Holley-Navarre Middle School | Navarre High School |
| Price History | |
|---|---|
| 5/28/2026 | Listed $403,500 |
| 6/23/2026 | 3$395,000 |
| 8/6/2026 | 1$392,900 |
General Features
| Utilities | Electric,Underground,Public Sewer,Public Water |
|---|---|
| Appliances | Auto Garage Door Opn,Smoke Detector,Stove/Oven Electric,Smooth Stovetop Rnge,Refrigerator W/IceMk,Microwave,Disposal,Dishwasher |
| Garage | Yes |
| Zoning | County,Resid Single Family,Deed Restrictions |
| Number of Garage Spaces | 2.00 |
| Energy | AC - Central Elect,Ridge Vent,Water Heater - Elect,Double Pane Windows,Heat Cntrl Electric,Ceiling Fans |
| Full Baths | 2 |
| Year Built | 2003 |
| Subdivision | HIDDEN BAY VILLAGE PH 2 |
| County | Santa Rosa |
| Construction Status | Construction Complete |
| Type | Detached Single Family |
| Rooms | Bedroom,Sun Room,Screened Porch,Master Bedroom,Master Bathroom,Kitchen,Great Room,Garage,Full Bathroom,Foyer,Breakfast Room |
| Property Type | A |
| Area | 11 - Navarre/Gulf Breeze |
| Sub Area | 1105 - West Navarre |
| Assessment Amount | 829.00 |
| Financing | Conventional,VA,FHA |
| Fees Include | Management,Recreational Faclty,Master Association |
| Project Facilities | Beach,Short Term Rental - Not Allowed,Fishing,Pool,Picnic Area,Minimum Rental Prd,Dock,Deed Access |
| Parking Total | 4 |
| Homestead | Yes |
| Days on Market | 92 |
| As Is | No |
| Directions | HWY 98 TO N ON EAST BAY (399) TO N ON MAJESTIC TO E THEN N ON HIDDEN BAY BLVD. OR HWY 87 TO W ON E BAY (399) TO N ON MAJESTIC TO E THEN N ON HIDDEN BAY BLVD. |
| City | Navarre |
| List Price/SqFt | 219.87 |
| Middle School | Holley-Navarre |
| High School | Navarre |
| Virtual Tour | https://www.zillow.com/view-imx/7cb2f104-c54a-4ea6-9cf6-7a27572547cd?initialViewType=pano |
| Elementary School | Holley-Navarre Primary-Intermed |
| Legal Description | Hidden Bay Village-Phase Two Lot 8 Blk A As Des In Or 4297 Pg 589 |
| Assessment Fees | Yes |
Interior Features
| Kitchen | First |
|---|---|
| Interior Features | Breakfast Bar,Woodwork Painted,Window Treatmnt Some,Window Bay,Washer/Dryer Hookup,Split Bedroom,Pull Down Stairs,Pantry,Floor WW Carpet,Floor Tile,Floor Hardwood,Fireplace,Ceiling Cathedral,Built-In |
| Master Bedroom | First |
| Total Bedrooms | 3 |
| Total Baths | 2.00 |
| Stories | 1.0 |
| SqFt Source | County PA Records |
| Mstr Bdrm/Mstr Bath | MBath Cultured Mrble,MBed First Floor,MBed Cthdrl Ceiling,MBed Carpeted,MBath Walk-In Closet,MBath Tile,MBath Separate Shwr,MBath Garden Tub,MBath Double Vanity |
| Apx SqFt(Htd/Cooled) | 1787.00 |
| Bedroom | First |
Exterior Features
| Lot Features | Covenants,Within 1/2 Mile to Water,Restrictions,Level,Interior,Curb & Gutter |
|---|---|
| Car Port | No |
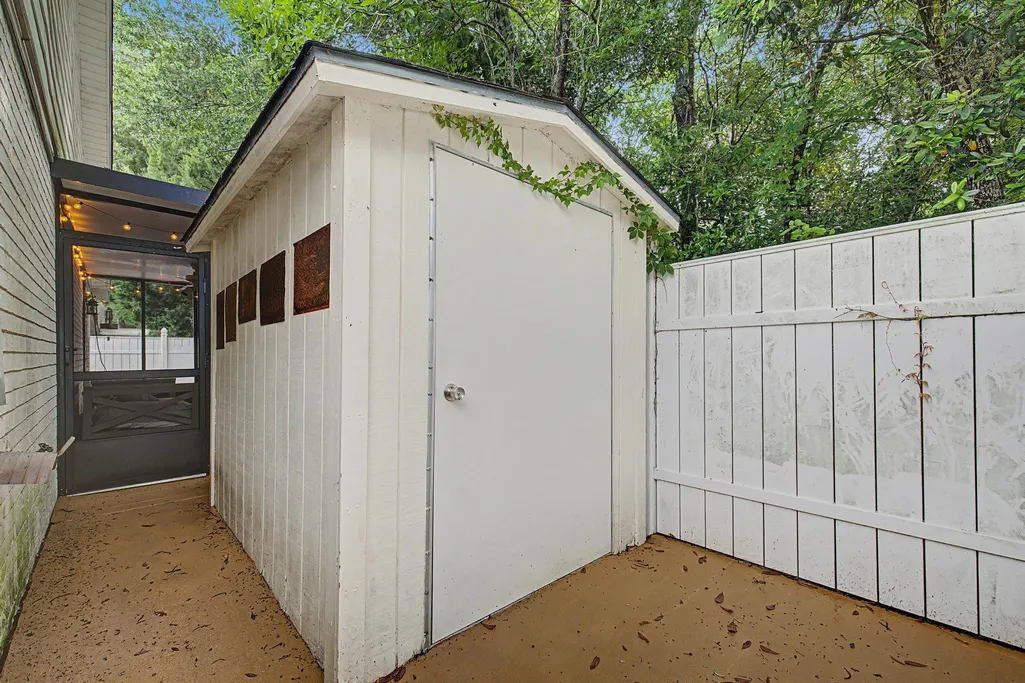
| Exterior | Deck Open,Yard Building,Sprinkler System,Rain Gutter,Porch Screened,Patio Open,Hurricane Shutters,Fenced Privacy,Fenced Back Yard |
| Pool | Yes |
| Pool Type | Community |
| Design | Ranch |
| Lot Dimensions | 50X83X50X83 |
| Parking Features | Garage,Garage Attached |
| Construction/Siding | Brick,Frame,Trim Vinyl,Slab,Roof Dimensional Shg |
| Acreage | 0.09 |
| Driveway Spaces | 2.00 |
| MLS Identifier | 20131126143817002353000000 |
Amenities
- Foreclosure
- Views
- Short Sale
- New Construction
- Adult 55+
- Lease To Own
- No HOA Fees
- Furnished
- Primary On Main
- Air Conditioning
- Seller Finance
- Green
- Fixer Upper
- Horse
- Golf
- Fireplace
- Deck
- Garage
- Basement
- Pool
Property vs Single Family Average in 32566
Price
Taxes
Year Built
 Emerald Coast Association of REALTORS®, Inc. All information deemed reliable but not guaranteed. All properties are subject to prior sale, change or withdrawal. Neither listing broker(s) or information provider(s) shall be responsible for any typographical errors, misinformation, misprints and shall be held totally harmless. Listing(s) information is provided for consumer's personal, non-commercial use and may not be used for any purpose other than to identify prospective properties consumers
 Copyright © 2026 by the Multiple Listing Service of the Pensacola Association of
REALTORS ® This information is believed to be accurate but is not guaranteed. Subject to verification by all parties. This data is copyrighted and may not be transmitted, re-transmitted, copied, framed, re-purposed, or altered in any way for any other site, individual and/or purpose without the express written permission of the Multiple Listing Service of the Pensacola Association of REALTORS ®. Florida
Copyright © 2026 by the Multiple Listing Service of the Pensacola Association of
REALTORS ® This information is believed to be accurate but is not guaranteed. Subject to verification by all parties. This data is copyrighted and may not be transmitted, re-transmitted, copied, framed, re-purposed, or altered in any way for any other site, individual and/or purpose without the express written permission of the Multiple Listing Service of the Pensacola Association of REALTORS ®. Florida
 Baldwin County Association Of Realtors®: All information deemed reliable but not guaranteed. All properties are subject to prior sale, change or withdrawal. Neither listing broker(s) or information provider(s) shall be responsible for any typographical errors, misinformation, misprints and shall be held totally harmless. Listing(s) information is provided for consumer's personal, non-commercial use and may not be used for any purpose other than to identify prospective properties consumers may
 Navarre Area Board of Realtors® All information deemed reliable but not guaranteed. All properties are subject to prior sale, change or withdrawal. Neither listing broker(s) or information provider(s) shall be responsible for any typographical errors, misinformation, misprints and shall be held totally harmless. Listing(s) information is provided for consumer's personal, non-commercial use and may not be used for any purpose other than to identify prospective properties consumers may be interested
